4 Beds
3 Baths
2,906 sqft
$3,710,000
512 Browning Court, Mill Valley CA, 94941
Price per sqft$1,276.67
Built in1960
Property size2,906 sqft
Property typeResidential
Overview
Sold
Closed
Listed Mar 30, 2026
Updated Aug 10
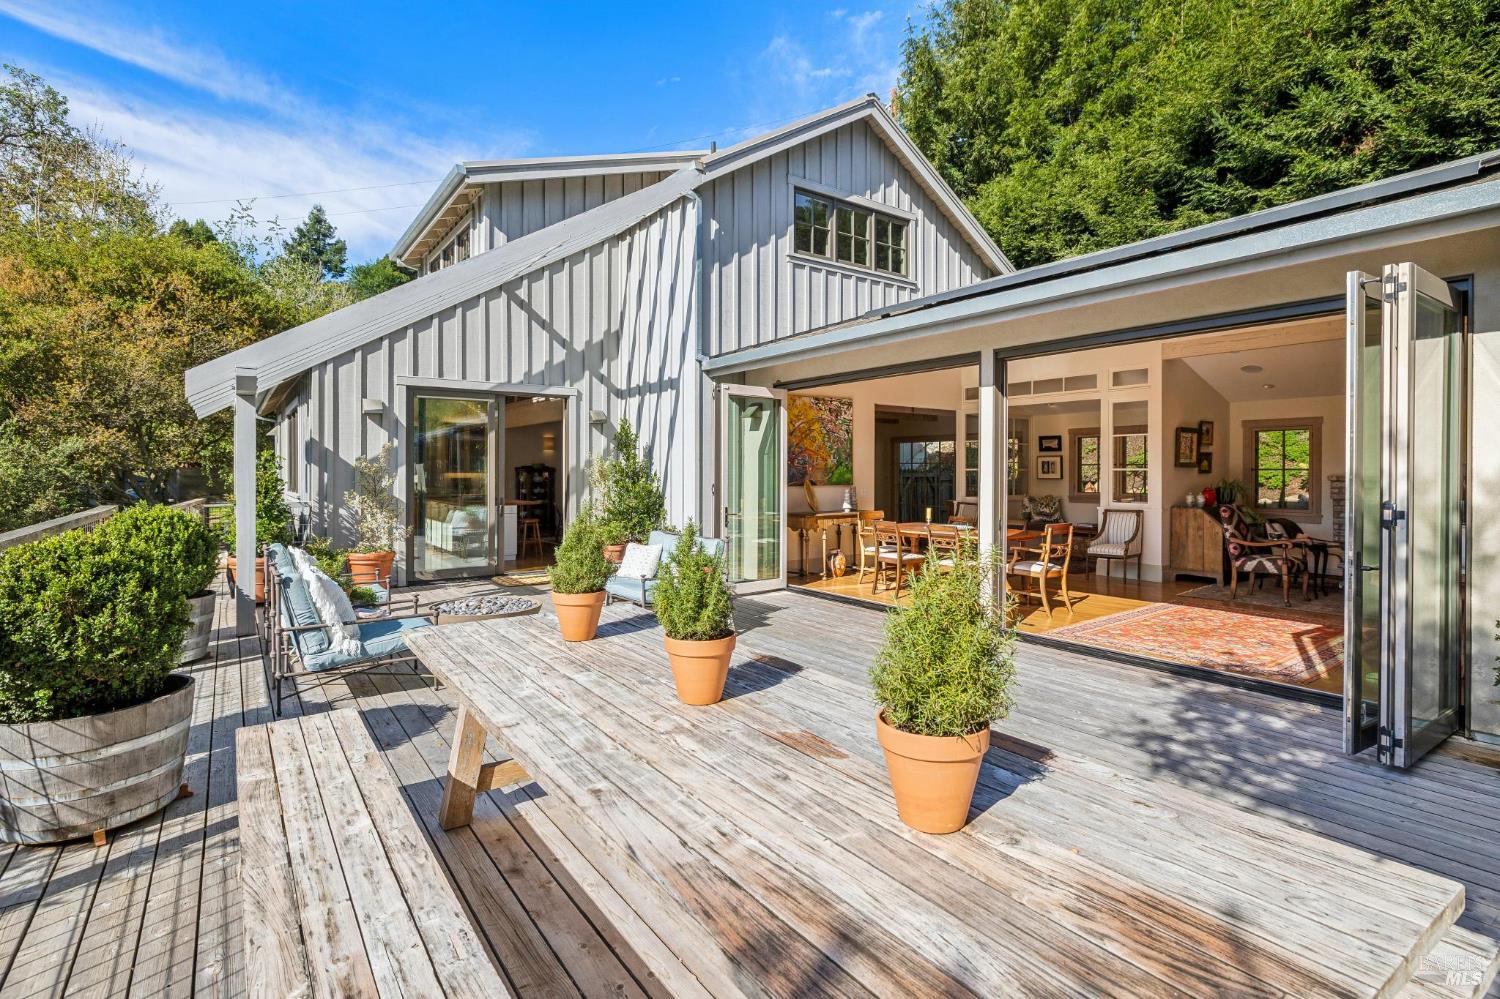
512 Browning Court balances refined architectural details with the soul of a modern estate. This home is designed for the discerning resident who values material, light,and a seamless connection to the curated landscape.The entry flows through the foyer that opens into the home's social axis: an expansive kitchen and family room. With exposed beam ceilings and skylights,the space has a serene,natural volume. The sun drenched kitchen is equipped with a 6 burner Wolf range,Calacatta marble counters,custom cabinetry and a butcher block island. Under-counter refrigeration maintains clean visual lines. Beyond the kitchen,the floor plan creates various vignettes with a dedicated library nook and a separate fireplace lounge area as a backdrop for cocktail hour or reflection,all anchored by oak hardwood floors. Folding NanaWall-style doors disappear to merge the dining and living areas with the spacious,south-facing deck with gas firepit, optimizing the California indoor-outdoor experience. The primary suite is a light-filled retreat overlooking the gardens, featuring a walk-in closet and direct access to the lush grounds. Two additional bedrooms on the main level sport vaulted ceilings,enhancing the sense of scale.The upper level serves as a versatile atelier or secondary social hub. Another family room with vaulted ceilings includes a built-in desk area, office nook, and fourth bedroom with views of the garden. The curated, drought tolerant, mostly native ecosystem designed by the owner, a Master Gardener,allows for both production and restorative enjoyment, and reflects the agricultural heritage of the surrounding neighborhood. A secluded saline hot tub, sauna with outdoor shower and cold tub are set against a backdrop of mature landscaping. Tiered vegetable gardens,an espaliered pomegranate, and active beehives offer an edible landscape while a flat, grassy lawn and water feature are complemented by a curated succulent garden.Modern efficiency, using passive-energy design,is integrated throughout the property,featuring dual-paned windows,solar system and Tesla Powerwall for energy independence, all managed by Nest smart thermostats. The spacious two-car garage is EV charging ready & has significant built-in storage while the wide driveway doubles as a private sport court with a basketball hoop.Views, abundant light, proximity to local amenities,easy access to San Francisco & mins to beaches and State Parks make this home a rare and desirable combination.
Additional information
- MLS® ID
- 326026105
Interior Features
- Bedrooms
- 4
- Bathrooms
- 3
- Fireplace
- Yes
- Heating
- Yes
- Basement
- No
Exterior Features
- Lot Size
- 0.33 Acres
Other Property Details
- Garage
- Yes
- View
- Yes
- 55+/Senior Community
- No
Bought with Rochelle Vandermerwe with Christie's International Real Estate San Francisco Marin Wine Country and Listed by Maeve Rossington with Compass
Listing Contact:
All information deemed reliable but not guaranteed and should be independently verified. All properties are subject to prior sale, change or withdrawal. Neither listing broker(s) nor Zamira Solari | CA DRE# 01328544 shall be responsible for any typographical errors, misinformation, misprints and shall be held totally harmless.
©2026 Bay Area Real Estate Information Services, Inc. all rights reserved.

